
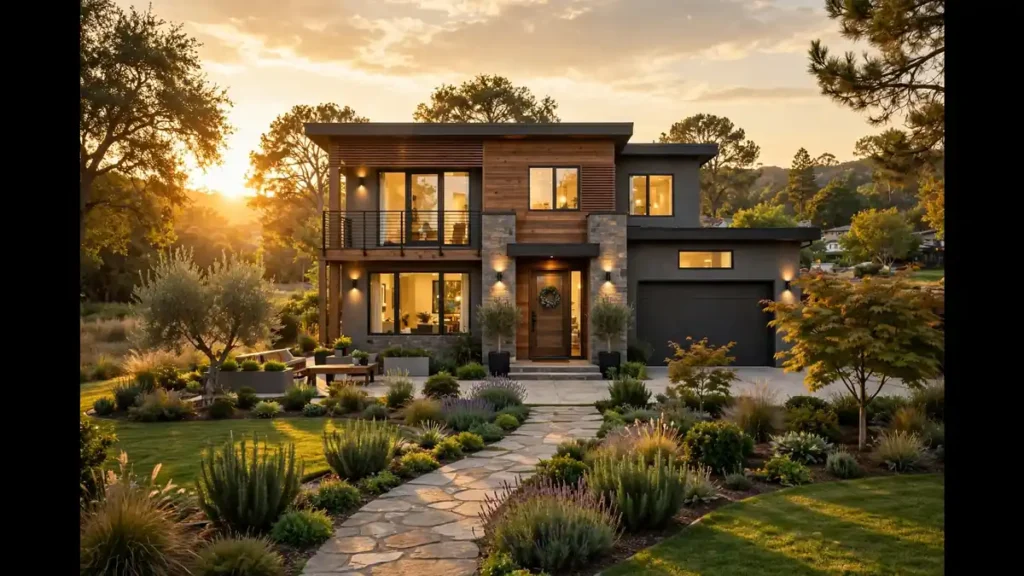
A house is far more than walls and a roof. It is where mornings start, children grow up, guests are welcomed, and quiet evenings are spent. A thoughtful house design shapes all of that: it decides where light falls, how rooms connect, where things are stored, and whether a home feels calm or cramped. Many people focus only on how a house looks from outside, yet the best designs balance beauty with daily practicality, so the home works just as well on an ordinary Tuesday as it does in a photograph.
Answer: What Makes a Good House Design?
A good house design starts with how your family actually lives, then shapes rooms, light, storage and outdoor space around those daily habits. It gives every room a clear purpose, keeps circulation simple, brings in natural light and air, and leaves room to adapt as needs change over time.
What Is House Design, Really?
House design is the planning of a home as a whole system, not a collection of separate rooms. It covers the floor plan, the structure, the placement of doors and windows, the relationship between indoor and outdoor spaces, and the choice of materials and finishes. A well-planned home feels coherent: the kitchen sits close to the dining area, bedrooms sit away from noisy living spaces, and bathrooms are placed where plumbing runs stay short and sensible.
Architects and designers usually begin with three questions. Who will live in the home, and for how long? What does a normal day look like for them? And what does the site allow, in terms of size, sunlight, slope, neighbours and local rules? The answers shape everything that follows, from the number of rooms to the direction the main living spaces face. Skipping this stage and copying a pretty floor plan from elsewhere is one of the most common reasons a new home feels wrong once people move in.
How Do You Plan a House Design That Fits Your Family?
Start by listing real routines, not wish lists. Note how many people cook at once, whether anyone works from home, where children do homework, how often guests stay overnight, and what hobbies need space. A family that cooks together needs a larger kitchen with two work zones, while a family that mostly eats out may prefer a compact kitchen and a bigger living area.
Next, think in zones rather than rooms. Public zones — the entrance, living room and kitchen — suit the front or centre of the home, where visitors naturally arrive. Private zones — bedrooms and studies — suit quieter corners. Service zones — laundry, storage and utility areas — should be easy to reach without crossing the main living spaces. When zones are clear, the floor plan almost draws itself, and daily movement through the home feels effortless.
Also plan for change. Children grow, parents age, and work patterns shift. A ground-floor room that works as a study today could serve as a bedroom later, and a wide doorway costs little at design stage but matters a great deal later. Flexible rooms, level thresholds and extra storage are quiet investments that keep a home useful for decades.
Which Layout Works Best for Small Houses?
Small house design succeeds when every square metre earns its place. Open-plan living is popular for a reason: removing a wall between kitchen, dining and living areas makes a compact home feel larger and lets light travel further. The trick is to define areas without walls — a rug under the sofa, a pendant light over the dining table, and a kitchen island that marks where cooking ends and living begins.
Multi-use furniture helps even more. A dining table that doubles as a work desk, a sofa bed for guests, and built-in storage under stairs or window seats all reduce clutter. Vertical space matters too: tall wardrobes, shelves above doorways, and loft storage use height that small homes often waste. For bedroom layouts for rooms short on space, the same principles apply — a wall-mounted desk, a bed with drawers beneath, and light colours can make a small bedroom feel calm rather than crowded.
Light is the other secret weapon in a small home. Large windows, glass doors to a balcony or courtyard, mirrors opposite windows, and pale wall colours all stretch a room visually. If privacy is a concern, frosted glass, sheer curtains or high windows bring in light without exposing the interior to the street.
What Should You Know About Modern House Design?
Modern house design favours clean lines, simple forms and honest materials. Flat or low-pitched roofs, large windows, open interiors and a restrained palette of wood, stone, glass and concrete give modern homes their calm, uncluttered character. Decoration comes from texture and proportion rather than ornament: a timber ceiling, a stone feature wall, or a carefully framed view can carry a whole room.
Inside, modern homes usually connect living, dining and kitchen spaces into one flowing area. This suits family life, because the person cooking stays part of the conversation, and parents can watch children while preparing meals. When planning such a space, living rooms planned around light and conversation show how seating, lighting and furniture placement shape the way a room is actually used, not just how it looks. The Houzz modern house design gallery is a useful place to compare modern exteriors and interiors side by side before settling on a style.
Modern does not mean cold, however. Warm timber, soft textiles, plants and personal objects keep a modern interior welcoming. The best modern homes feel serene rather than stark, because every surface and object has been chosen with intent, and nothing is there merely to fill space.
How Do You Design the Exterior of a House?
The exterior is the first impression a home makes, and it should reflect the interior rather than hide it. Start with the entrance: a clear, sheltered path, a visible front door, and lighting that guides visitors safely at night all make a home feel welcoming. A porch or canopy protects the door from rain and gives a natural place to pause.
Roof shape, window proportions and materials set the character of the facade. A simple, consistent material palette — for example, brick with timber accents, or plaster with stone cladding — looks more settled than a mix of many competing finishes. Colour matters too: light colours reflect heat and suit warm climates, while darker tones can ground a house in a wooded or hilly setting.
Outdoor spaces deserve the same care as rooms. A terrace off the living room extends daily life outdoors, a shaded seating area makes summer evenings usable, and planting softens hard surfaces while giving privacy from neighbours. For smaller plots, the small modern home ideas on Houzz show how courtyards, balconies and compact gardens can still give a home generous outdoor life.
How Do You Make a House Design More Sustainable?
Sustainable house design begins with orientation. In warm climates, placing main living spaces to catch breezes and avoid harsh afternoon sun reduces cooling needs, while deep overhangs shade windows in summer yet admit lower winter sun. Good insulation, sealed windows and draught-proof doors keep temperatures stable, which matters more than any single gadget.
Material choices come next. Locally available materials cut transport impact, timber from responsibly managed sources stores carbon, and durable finishes reduce replacement over time. Water-saving fixtures, rainwater harvesting for gardens, and native planting that needs little irrigation all lower a home’s footprint without changing how it looks or feels.
Energy systems should follow the fabric, not replace it. Once insulation and shading are right, rooftop solar, efficient lighting and well-chosen appliances deliver real savings. A sustainable home is not a showcase of technology; it is a home that stays comfortable with the least energy, water and maintenance, year after year.
What Mistakes Should You Avoid in House Design?
The most common mistake is underestimating storage. Every home accumulates things — coats, shoes, cleaning supplies, seasonal decorations, sports gear — and without planned storage, clutter spreads into living spaces. Plan a coat cupboard near the entrance, linen storage near bedrooms, and a utility cupboard for cleaning equipment, and check that wardrobes are deep enough for real clothes, not just showroom samples.
A second mistake is sacrificing light for extra rooms. Splitting a bright living space into two dim rooms rarely improves a home. A third is ignoring circulation: narrow corridors, doors that collide, and kitchens where the cooker, sink and fridge force awkward steps all create daily friction. Walking the plan mentally, room by room, catches these problems before construction, when fixing them costs nothing.
Finally, keep a realistic budget buffer. Unforeseen site conditions, material price changes and small design changes during construction are normal, not exceptional. A contingency of around ten percent, held separately from the main construction budget, keeps a project calm when surprises arrive. When decorating the finished rooms, decor ideas that stay within a modest budget help keep the final stage enjoyable rather than stressful, and storage planned room by room across the house keeps the new home tidy from the first week.
For the heart of the home, a kitchen layout that suits daily family cooking should be settled early, because plumbing, ventilation and electrical points are far harder to move once walls are built.
Key Takeaways
- A good house design starts with daily routines, not with a borrowed floor plan.
- Clear zones for public, private and service areas make movement through a home effortless.
- Small homes feel larger with open plans, multi-use furniture, vertical storage and generous light.
- Modern house design uses clean lines, honest materials and texture rather than ornament.
- Orientation, insulation and shading matter more for sustainability than any single device.
- Planned storage, good light and a realistic budget buffer prevent the most common design regrets.
FAQs
What is the first step in house design?
List how your household actually lives each day — cooking, working, studying, hosting and resting — then brief your designer around those routines, the site, sunlight and local rules, before any floor plan is drawn.
How do I choose between a modern and a traditional house design?
Match the style to your site, climate and taste, and to how you live. Modern designs suit open living and minimal upkeep, while traditional designs suit detailed craftsmanship and defined rooms; either works when the plan, light and materials are coherent.
What makes a small house design feel spacious?
Open-plan living, multi-use furniture, built-in storage, tall windows, mirrors and pale colours all help. Keep circulation simple, avoid unnecessary corridors, and let one strong focal point anchor each room instead of crowding it.
How can I make my house design more sustainable?
Orient living spaces for breeze and shade, insulate well, choose durable local materials, save water with efficient fixtures and native planting, and add solar and efficient appliances only after the building fabric is right.
When should I involve an architect or designer?
Involve one at the very start, before land purchase if possible. Early advice on orientation, planning rules, structure and budget prevents costly changes later and usually saves more than the design fee itself.