
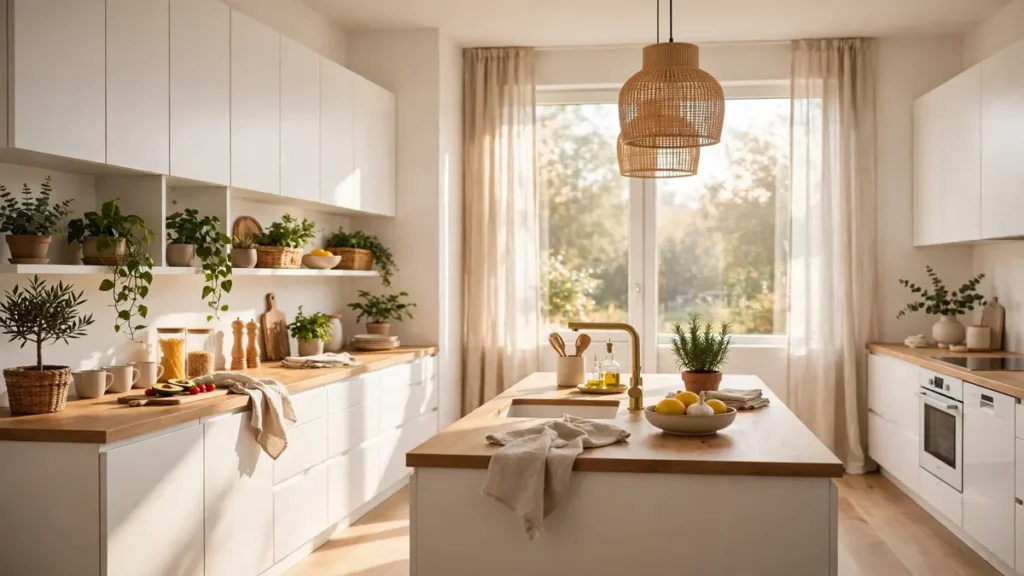
Kitchen Design Ideas for a Beautiful, Functional Home
Kitchen design shapes how your home feels every single day, because the kitchen is where mornings start, meals come together and guests naturally gather. A good kitchen looks beautiful, but more importantly it works: counters at the right height, storage within reach, and a layout that lets two people cook without bumping into each other. Whether you are renovating a compact apartment kitchen or planning a large family kitchen, the same principles apply — plan the layout first, then the storage, then the finishes.
Answer: What Makes a Good Kitchen Design?
A good kitchen design starts with the right layout for your room shape, keeps the sink, cooktop and refrigerator within easy reach, and gives every item a dedicated place through modular storage like tall units, deep drawers and pull-outs. Durable, moisture-resistant materials, layered lighting and strong ventilation complete a kitchen that stays beautiful for years.
Which Kitchen Layout Suits Your Home?
Kitchen layout designs should follow your room’s shape, not the other way round. The L-shaped layout uses two adjoining walls and suits most apartments and medium homes: it leaves the rest of the room open for a dining table, keeps the work triangle compact, and handles corner storage well with pull-out carousels. The U-shaped layout wraps three walls and suits larger kitchens and families who cook together, because it offers the most counter space and distinct zones for prep, cooking and cleaning — just keep at least 1.2 metres of walkway so two people can pass comfortably.
The parallel or galley layout places counters on two opposite walls and is the smartest choice for narrow kitchens, because it separates wet and dry zones and keeps everything within a few steps. A straight, one-wall layout suits studio flats and open-plan homes, where the whole kitchen sits along a single wall with loft storage above. Island and peninsula layouts add a prep surface and social seating, but they only work when the room is large enough to keep clear walkways around the island. If your kitchen opens into the living area, modern living room design ideas that open into the kitchen help the two spaces share colours and finishes so the home feels connected rather than divided.
What Is Modular Kitchen Design?
Modular kitchen design means the kitchen is built from factory-made cabinet units — base units, wall units, tall pantry units and drawer units — that are assembled on site to fit your room. The advantage is precision: drawers glide smoothly, shutters align evenly, and storage accessories like cutlery trays, spice pull-outs and corner mechanisms fit exactly. For Indian homes, where cooking involves many ingredients, vessels and spices, modular kitchens are especially practical because tall units and deep drawers swallow the clutter that used to sit on counters.
The planning usually starts with measurements and a discussion of cooking habits: how many people cook, whether you use a chimney and built-in oven, and how much grocery storage you need. Modular kitchen design ideas for Indian homes show how the same layout principles scale from a compact 1BHK to a large villa, with tall storage and pull-outs doing the heavy lifting in small spaces. A modular kitchen also makes future changes easier — a single shutter or drawer unit can be replaced without rebuilding the whole kitchen.
How Do You Plan a Small Kitchen Design?
Small kitchen design rewards vertical thinking. Tall pantry units use the full height of the wall, deep drawers hold more than shelves because nothing hides at the back, and pull-out units beside the cooktop keep oils and spices within arm’s reach. Corner carousels turn dead corners into usable storage, and a slim pull-out between the refrigerator and the wall can hold trays and cutting boards.
Keep counters clear by giving small appliances a home: a tall unit with a shutter can hide the mixer, toaster and kettle, while open shelves above the counter display only the items you use daily. Light colours, handleless shutters and a single continuous backsplash make a small kitchen feel larger, and a mirror-finish or glossy backsplash bounces light around the room. The storage thinking behind kitchen organization hacks for smarter storage applies here too — once the design is right, simple habits like decanting staples into matching containers keep the space looking calm.
Which Materials and Finishes Last Longest?
Material choice decides whether your kitchen still looks new after five years of daily cooking. For cabinet carcasses, moisture-resistant plywood is the most durable choice in Indian kitchens, because it resists warping near the sink and stove better than standard boards. For shutters, laminates are affordable and easy to clean, acrylic gives a premium glossy finish, and membrane or PU finishes suit curved or profiled shutters. Near the sink, insist on boiling-water-proof boards, because this is where moisture damage starts.
Countertops take the hardest beating. Quartz is the most practical premium choice — it resists stains, heat and scratches — while granite remains popular for its natural look and durability. For the backsplash, large-format tiles or a single stone slab are easier to clean than small mosaic tiles, because they have fewer grout lines to trap grease. Matte finishes hide fingerprints and smudges better than high gloss, which matters in a kitchen used several times a day. Choose finishes you can wipe clean in seconds, not finishes that only look good on the day of installation.
How Should Lighting and Ventilation Be Planned?
Lighting makes or breaks a kitchen. Plan three layers: ceiling lights for general brightness, under-cabinet LED strips for task lighting over counters, and a pendant or two over an island or breakfast counter for warmth. Under-cabinet lighting is the single upgrade most homeowners wish they had added earlier, because it removes the shadows your body casts over the chopping board. Use neutral-white light (around 4000K) for task areas so food colours look natural.
Ventilation matters just as much. A chimney with the right suction capacity for your cooking style — higher for heavy tadka and frying — keeps grease off cabinets and walls, and it should vent outside through a duct wherever possible rather than recirculating. A window near the sink or stove adds natural light and cross-ventilation, and an exhaust fan in a windowless kitchen is worth every rupee. If you plan the chimney and lighting before the cabinets are ordered, the wiring and ducting stay hidden and the finished kitchen looks seamless.
How Do You Keep a Kitchen Organized After the Design?
A beautiful design only stays beautiful if everything has a place. Organize by zones: a prep zone with knives, boards and bowls near the counter; a cooking zone with spices, oils and pans near the stove; a cleaning zone with detergents and bins near the sink; and a storage zone with groceries and containers in tall units. Label the insides of deep drawers during the first month, until the system becomes habit.
The same zone thinking works beyond the kitchen. A whole-home organization approach keeps every room consistent, and laundry spaces planned with the same care show how utility rooms benefit from the same shelf-and-bin logic. For the finishing touch, budget-friendly home decor ideas help you dress the dining corner and open shelves without overspending after the renovation. The best modular kitchen layouts also remind you to revisit the layout before ordering — a layout that matches your cooking style beats expensive finishes every time.
Key Takeaways
- Choose the layout by room shape: L-shaped for apartments, U-shaped for large kitchens, parallel for narrow spaces, island only when walkways stay clear.
- Modular kitchens win on precision storage: tall units, deep drawers and pull-outs keep counters clear.
- Use moisture-resistant plywood for carcasses and boiling-water-proof boards near the sink.
- Plan three layers of lighting, with under-cabinet LEDs for task areas and a proper chimney for ventilation.
- Organize by zones — prep, cooking, cleaning and storage — so every item has a home.
- Finishes should be easy to wipe clean; matte hides smudges better than high gloss.
FAQs
Which kitchen layout is best for a small apartment?
An L-shaped or parallel layout suits a small apartment best, because both keep the work triangle compact, use corners well, and leave room for dining or movement without wasting floor space.
What is the most durable material for kitchen cabinets?
Moisture-resistant plywood is the most durable cabinet material for Indian kitchens, because it resists warping near the sink and stove, while boiling-water-proof boards are essential for sink units.
How much walkway space does a U-shaped kitchen need?
A U-shaped kitchen needs at least 1.2 metres of clear walkway between facing counters, so two people can pass and open drawers or the dishwasher without blocking each other.
Is a kitchen island worth it in a medium home?
A kitchen island is worth it only if at least 1 metre of clear walkway remains on all sides; in a medium home, a peninsula attached to one wall often gives the same extra counter without crowding the room.
How do I keep a new kitchen organized?
Organize by zones — prep, cooking, cleaning and storage — give every item a fixed place, label deep drawers for the first month, and keep counters clear by storing small appliances inside a tall unit.